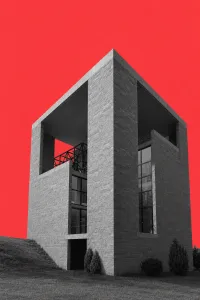
A career rooted at home
Terragni grew up in the Terragni Family Home and established his first architectural studio on its ground floor.
Architecture
Giuseppe Terragni pioneered Italian Rationalism and designed major works of modern architecture in Como, including the Casa del Fascio.
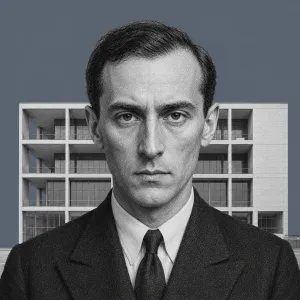
Giuseppe Terragni was an Italian architect who worked primarily under Benito Mussolini’s fascist regime. A pioneer of the Italian modern movement known as Rationalism, he designed numerous buildings in Como, including apartment buildings, workers’ housing, a nursery school, funerary chapels and the Casa del Fascio.
Terragni grew up in the Terragni Family Home and established his first architectural studio on its ground floor.
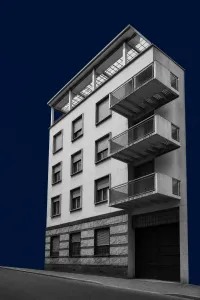
Terragni designed and built Novocomum in 1927–1929 as his first completed building. Casa Giuliani-Frigerio, designed in 1939–1940, was his final completed building.
Terragni designed the former Albergo Posta between 1929 and 1935, revising the project several times.
Terragni designed the Sant'Elia Nursery School between 1935 and 1937 as a modern school for children in the surrounding workers’ quarter.
Terragni’s best-known work is the Casa del Fascio in Como, now known as Palazzo Terragni. Begun in 1932 and completed in 1936, it was built in accordance with the International Style and frescoed by the abstract artist Mario Radice.
Every place in this city with a documented tie to this person.
Created here
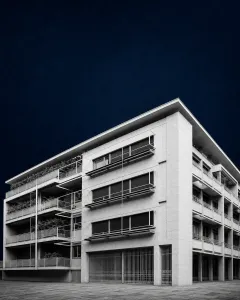
Terragni designed the apartment house in 1939–1940, his final completed building.
Created here
Terragni was among the enthusiasts who founded the Aero Club and also prepared an unrealized hangar proposal.
Created here
Terragni designed and developed the Erba Incino memorial between 1926 and 1932.
Created here
Terragni designed the former Albergo Posta between 1929 and 1935 after repeatedly revising the project.
Created here
Terragni participated in Como’s modern planning work and developed proposals for reconstructing the Cortesella area.
Created here
Terragni redesigned the hotel’s ground- and first-floor façade in 1926–1927 as his first professional project.
Created here
Terragni designed and built Novocomum in 1927–1929 as his first completed building.
Created here
Terragni designed the Ortelli chapel with his engineer brother Attilio at the beginning of his decade-long study of funerary monuments.
Created here
Giuseppe Terragni’s former Fascist Party headquarters is considered a masterpiece of Italian Modern Architecture. Its later occupants chart Italy’s political reversal: liberation parties first, then the Finance Police.
Created here
Terragni designed the Pirovano family chapel and its sacred furnishings in 1930–1931.
Created here
Terragni designed the nursery between 1935 and 1937 as a modern school for children in the surrounding workers’ quarter.
Created here
Terragni designed the chapel with his engineer brother Attilio around 1930–1931.
Lived here
Terragni grew up in the family house and established his first architectural studio on its ground floor.
Created here
Terragni co-designed the surviving workers’ housing derived from the unrealized Rebbio satellite-town scheme.
Created here
Terragni designed the villa for Amedeo Bianchi in 1936–1937.
Created here
Terragni designed the shop interior, display windows, exterior cladding and distinctive Vitrum sign in 1930.
These addresses are scattered across the city. Our routes and quests put them in an order that works.