Architettura
Giuseppe Terragni
Indirizzi che si possono ancora visitare
Ogni luogo della città con un legame documentato con questa persona.
Creato qui
Casa Giuliani-Frigerio
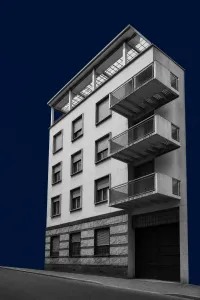
Terragni designed the apartment house in 1939–1940, his final completed building.
Creato qui
Como Seaplane Hangar and Water Aerodrome
Terragni was among the enthusiasts who founded the Aero Club and also prepared an unrealized hangar proposal.
Creato qui
Erba Incino War Memorial
Terragni designed and developed the Erba Incino memorial between 1926 and 1932.
Creato qui
Former Albergo Posta
Terragni designed the former Albergo Posta between 1929 and 1935 after repeatedly revising the project.
Creato qui
Former Cortesella Quarter
Terragni participated in Como’s modern planning work and developed proposals for reconstructing the Cortesella area.
Creato qui
Hotel Metropole-Suisse Façade
Terragni redesigned the hotel’s ground- and first-floor façade in 1926–1927 as his first professional project.
Creato qui
Novocomum
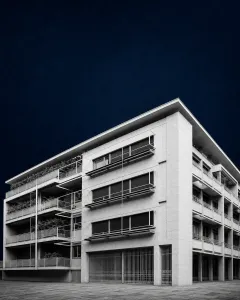
Terragni designed and built Novocomum in 1927–1929 as his first completed building.
Creato qui
Ortelli Funerary Chapel
Terragni designed the Ortelli chapel with his engineer brother Attilio at the beginning of his decade-long study of funerary monuments.
Creato qui
Palazzo Terragni (Casa del Fascio)
Giuseppe Terragni’s former Fascist Party headquarters is considered a masterpiece of Italian Modern Architecture. Its later occupants chart Italy’s political reversal: liberation parties first, then the Finance Police.
Creato qui
Pirovano Funerary Chapel
Terragni designed the Pirovano family chapel and its sacred furnishings in 1930–1931.
Creato qui
Sant'Elia Nursery School
Terragni designed the nursery between 1935 and 1937 as a modern school for children in the surrounding workers’ quarter.
Creato qui
Stecchini Funerary Chapel
Terragni designed the chapel with his engineer brother Attilio around 1930–1931.
Ha abitato qui
Terragni Family Home and Studio
Terragni grew up in the family house and established his first architectural studio on its ground floor.
Creato qui
Via Anzani Workers’ Housing
Terragni co-designed the surviving workers’ housing derived from the unrealized Rebbio satellite-town scheme.
Creato qui
Villa for a Floriculturist
Terragni designed the villa for Amedeo Bianchi in 1936–1937.
Creato qui
Vitrum Shopfront
Terragni designed the shop interior, display windows, exterior cladding and distinctive Vitrum sign in 1930.





Segui la storia a piedi
Questi indirizzi sono sparsi per la città. I nostri itinerari e le quest li mettono in un ordine che funziona.